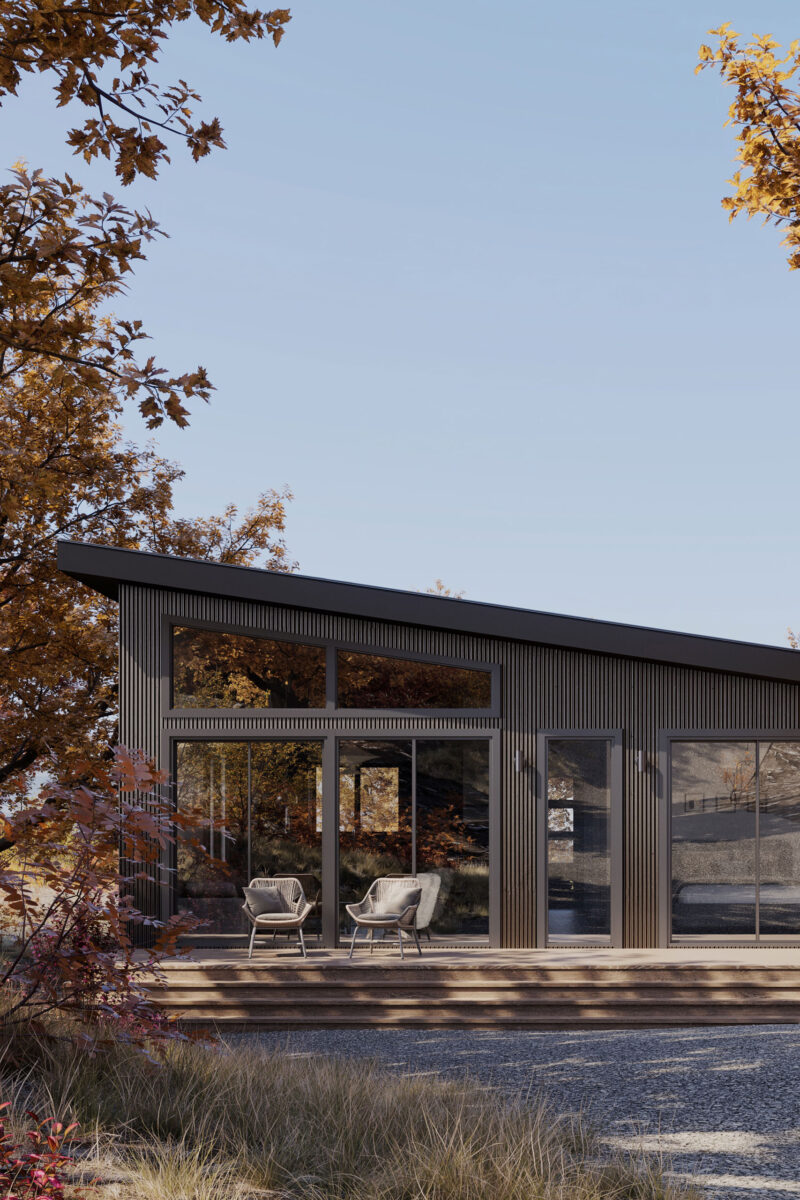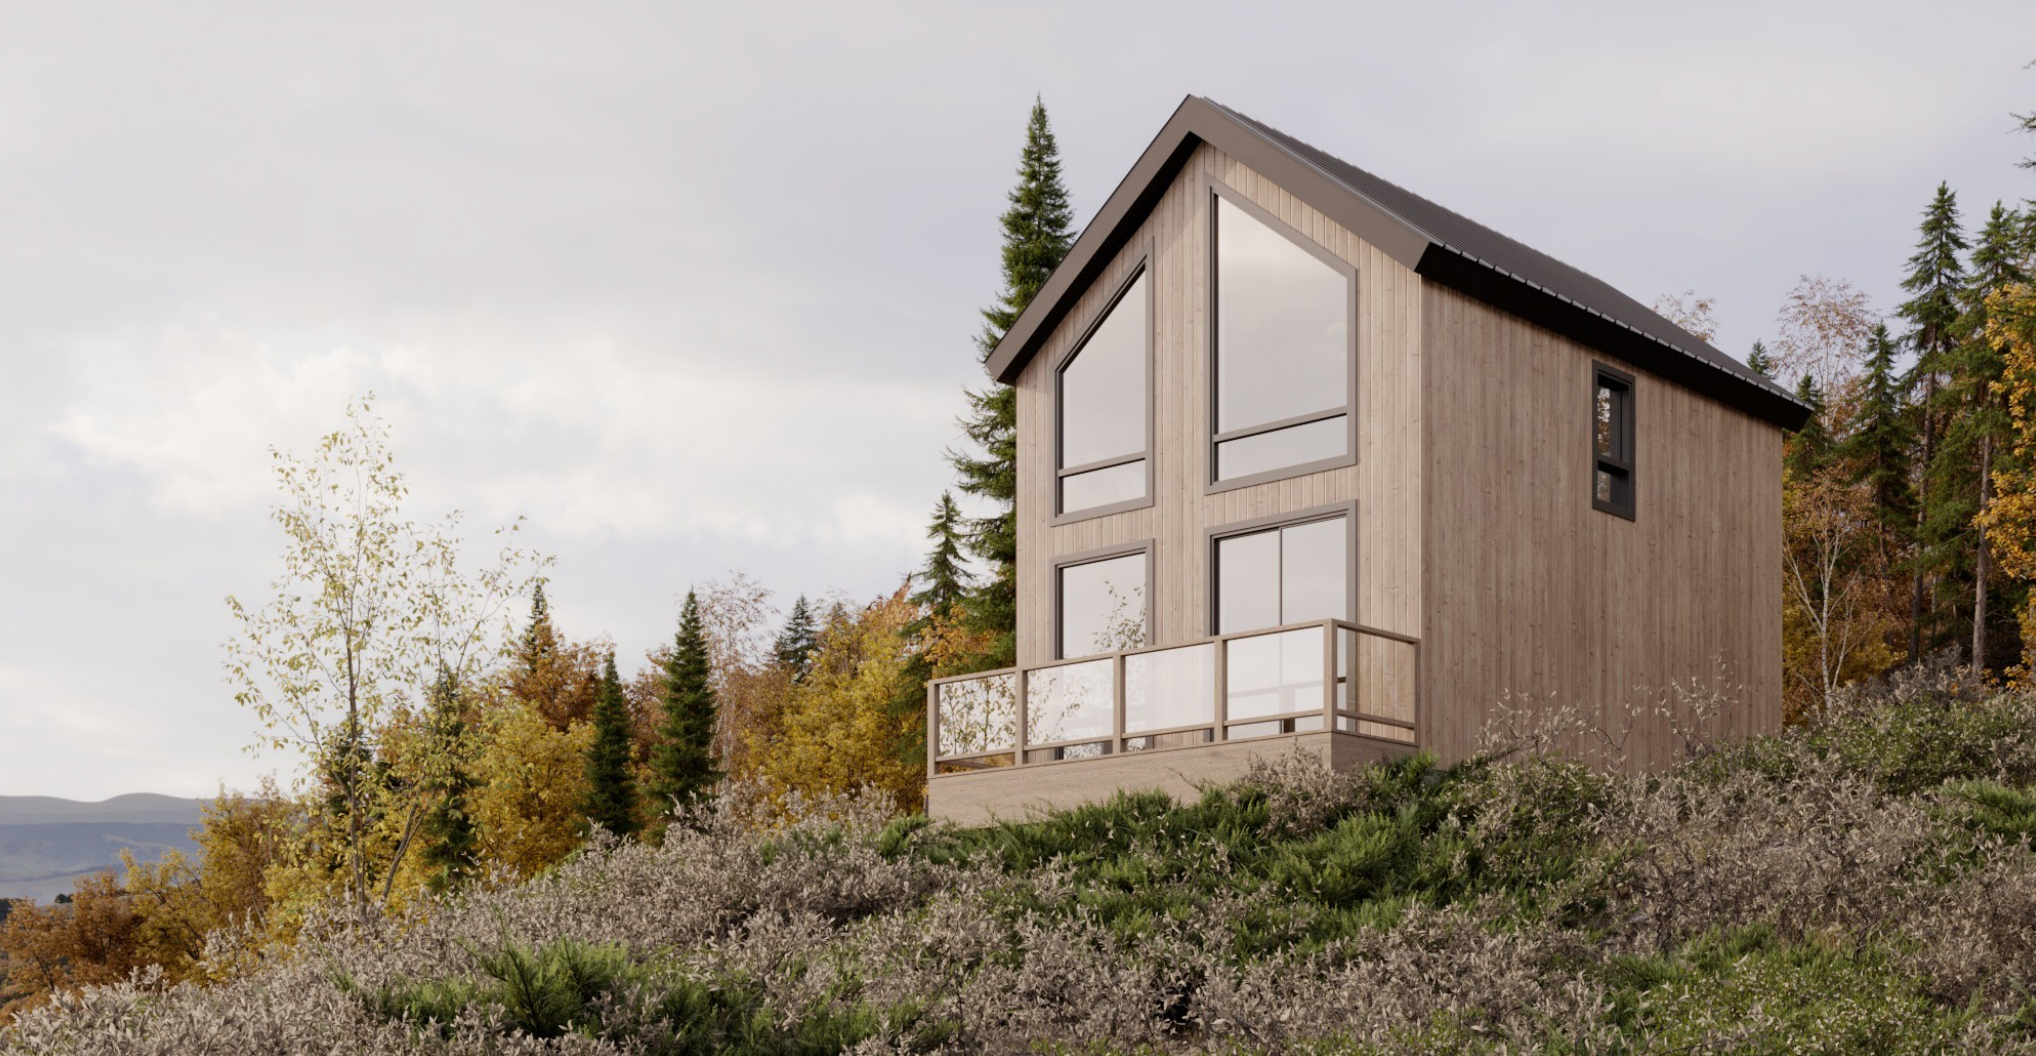



Park City Prefab Works began with a DIY A-frame cabin and a belief that thoughtful architecture can enhance everyday life. Today, every home is designed with careful attention to flow, functionality and the way each space feels.
Inspired by Place
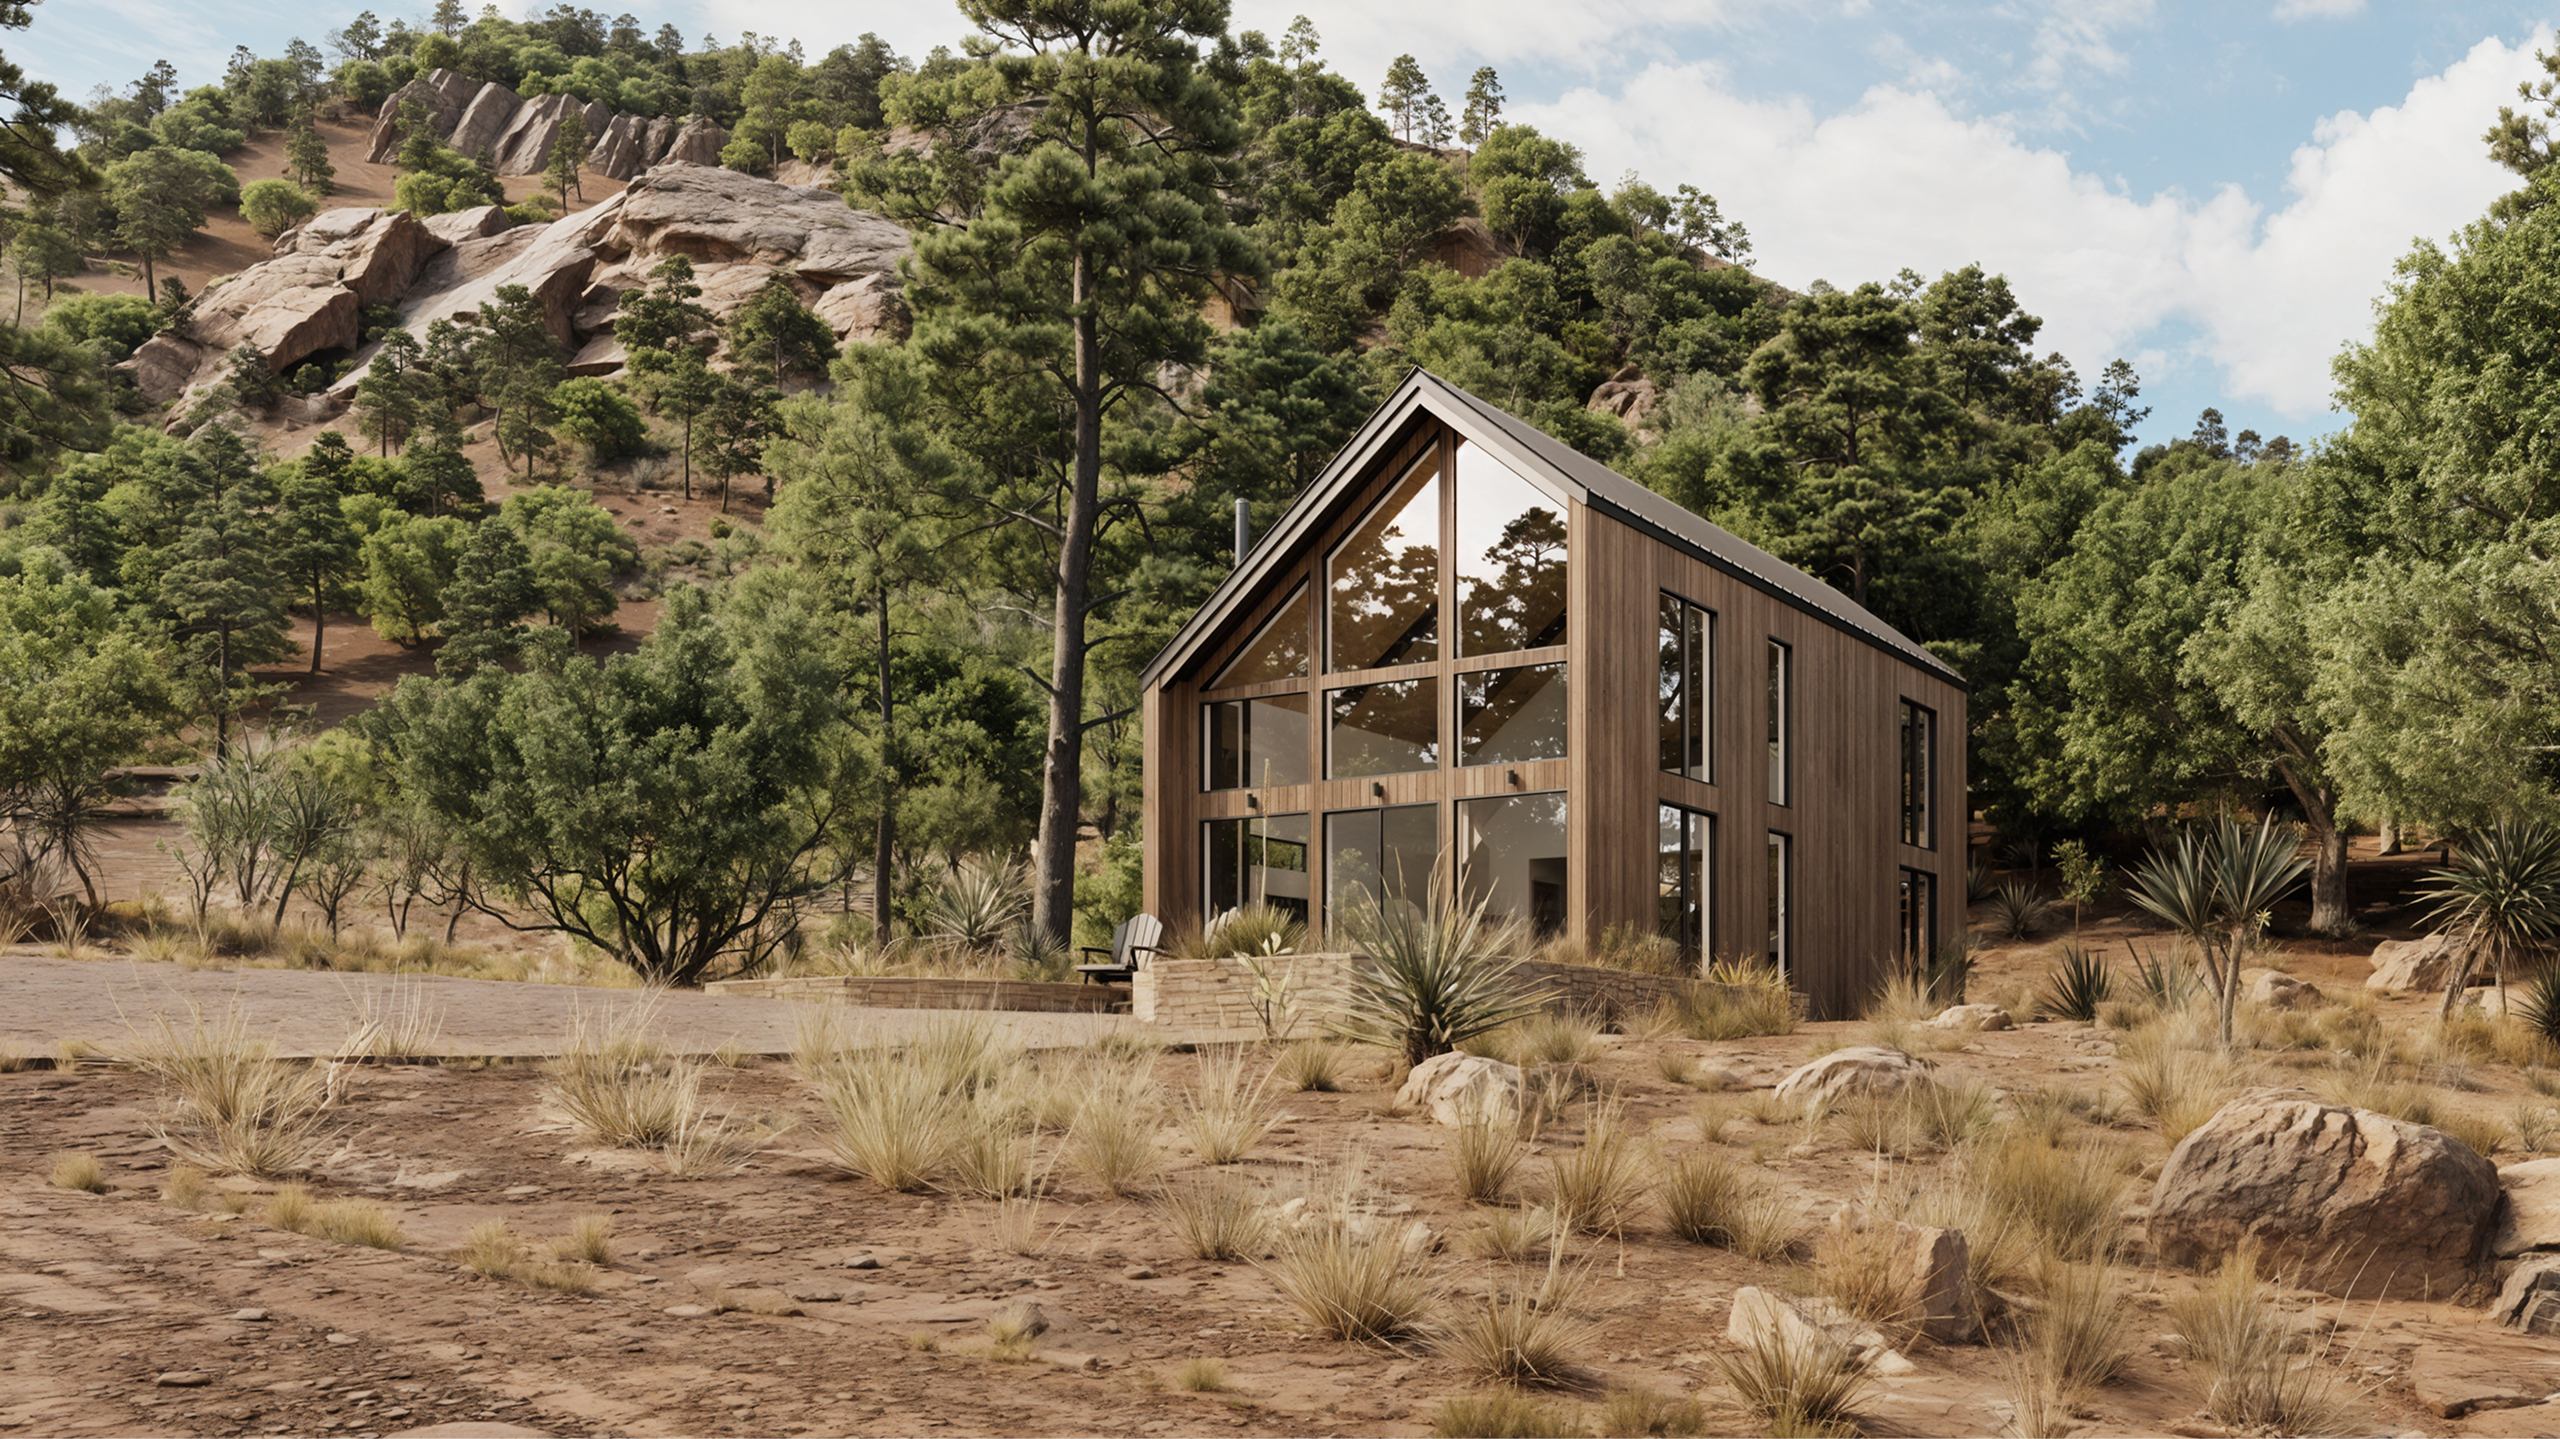
Our first cabin was created to embrace its surroundings and capture the unique feeling of its site.
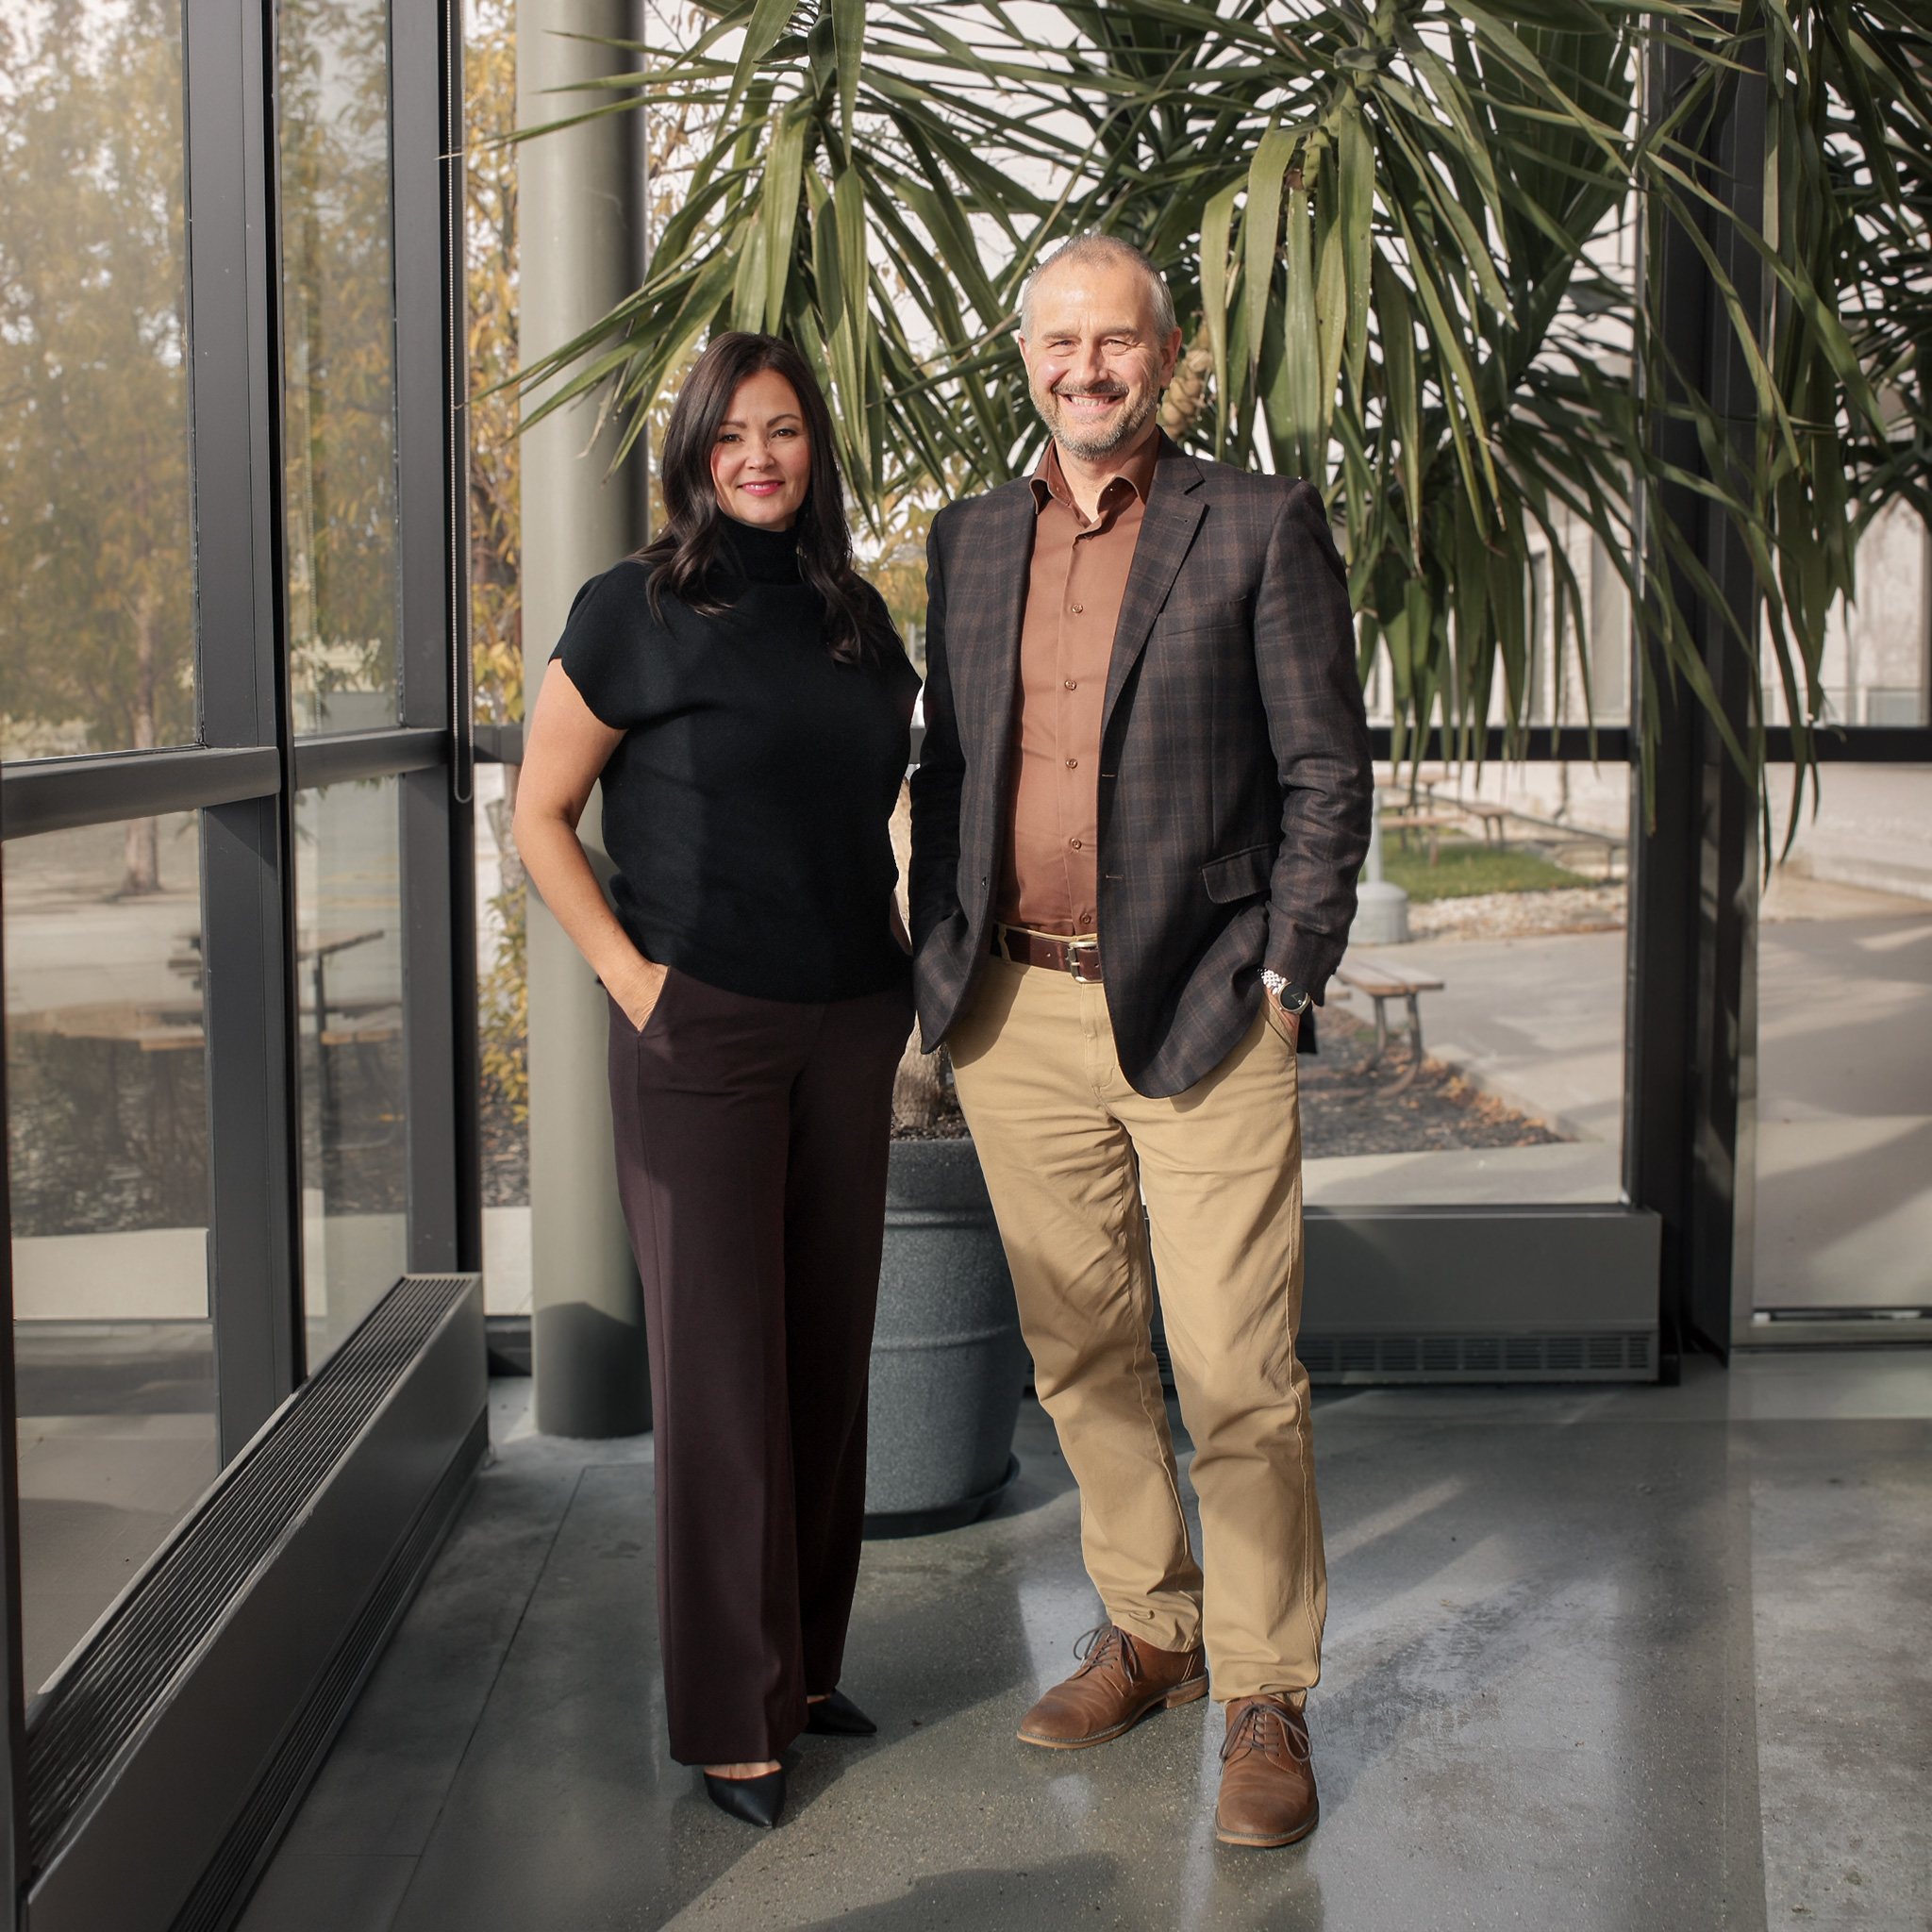
With a lifelong passion for architecture, Wes has drawn inspiration from exceptional homes and the work of architects such as Frank Lloyd Wright. His experience includes designing numerous single-family homes and a luxury condominium development, as well as serving as a managing partner in land development. He brings decades of design, development, and more than 40 years of customer service experience to Park City Prefab Works.

Temara brings more than 30 years of customer service and business experience across the
banking and insurance industries, including as a partner in an insurance company. Her approach to home design focuses on livability, thoughtful flow, and creating spaces that function beautifully for everyday life.

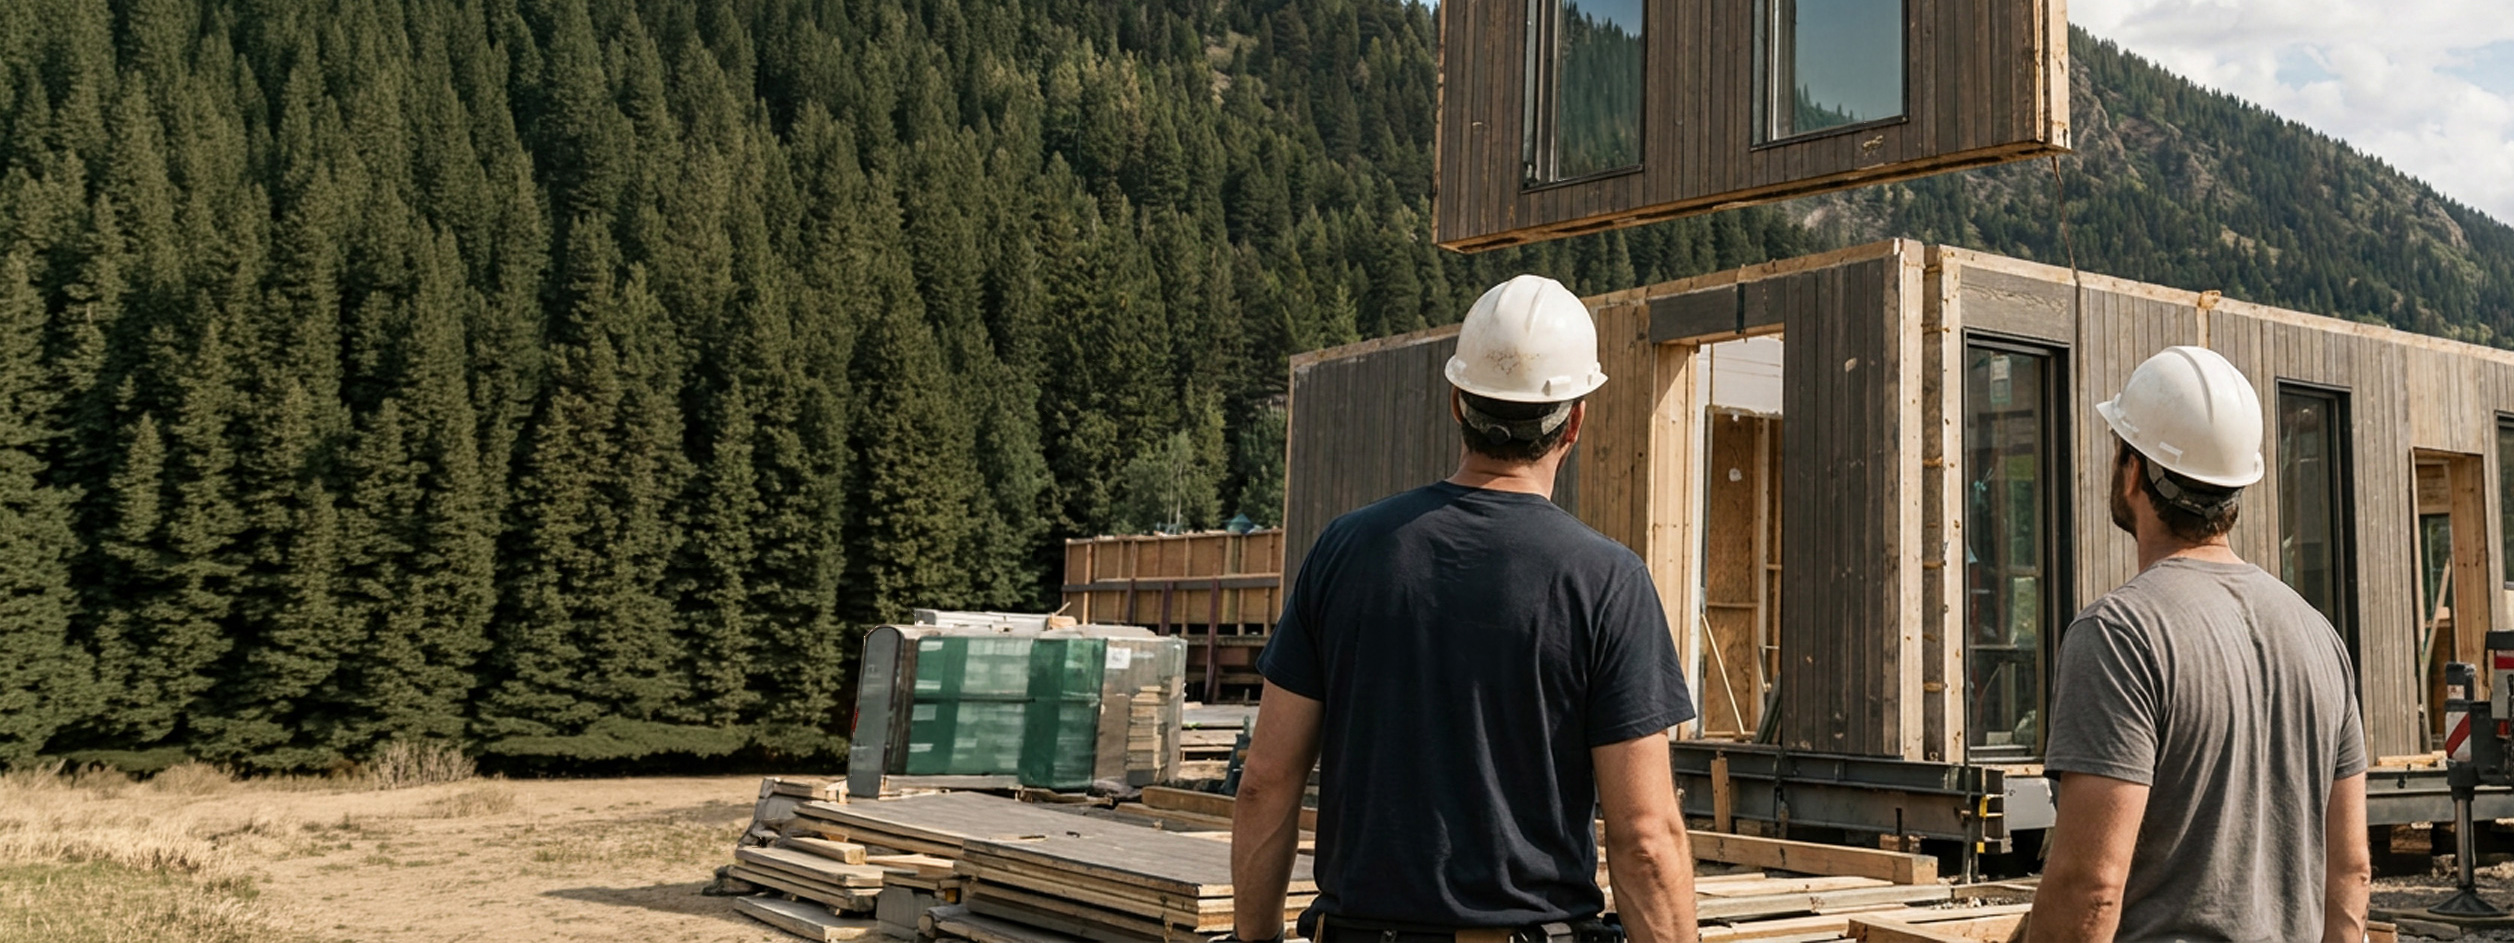
At Park City Prefab Works, we create beautifully designed prefab cabins and homes with inspiring spaces, purposeful floor plans, and a strong connection to their surroundings. Through our advanced panelized building system and trusted suppliers, we combine exceptional design with structural integrity, energy efficiency, and lasting quality.
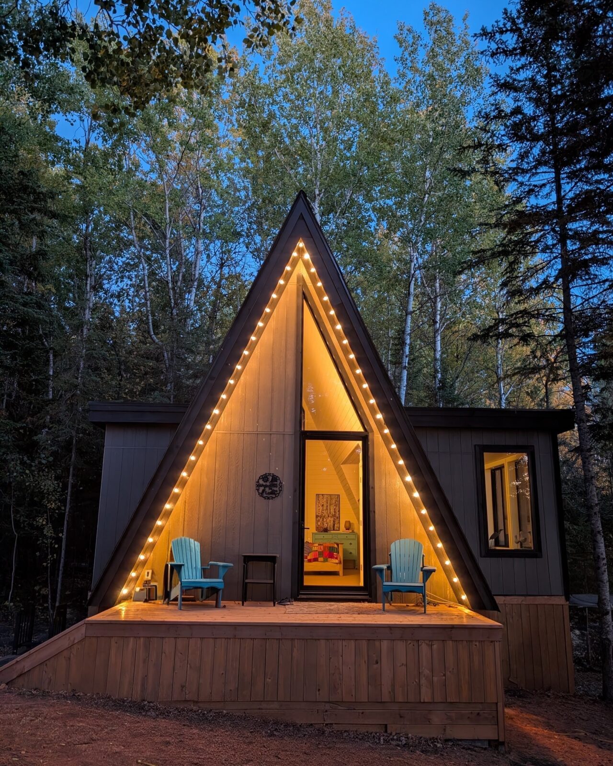

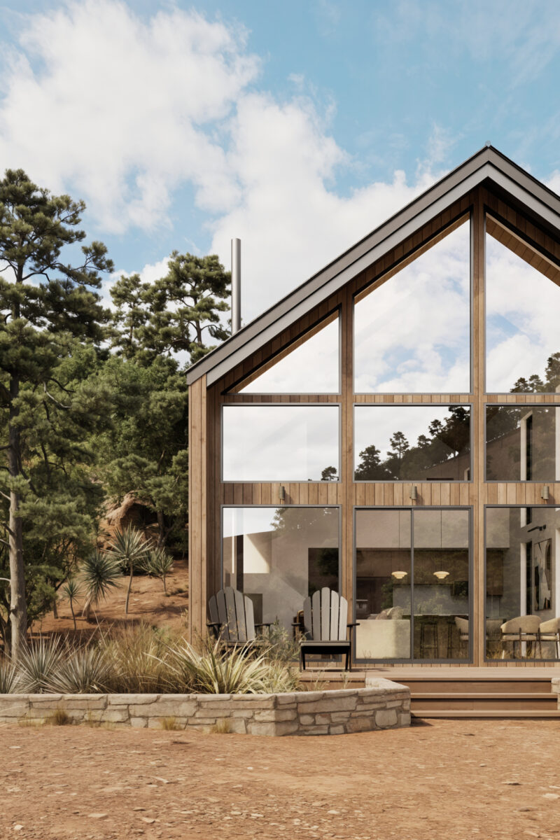
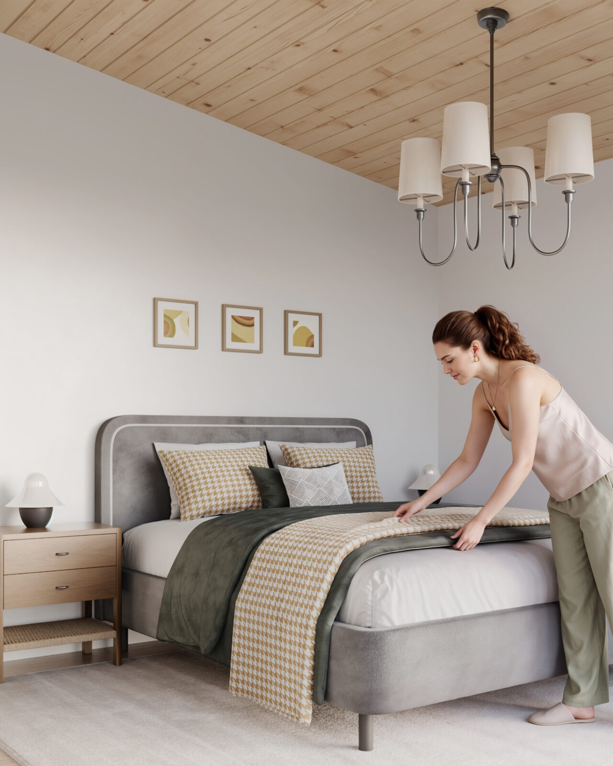
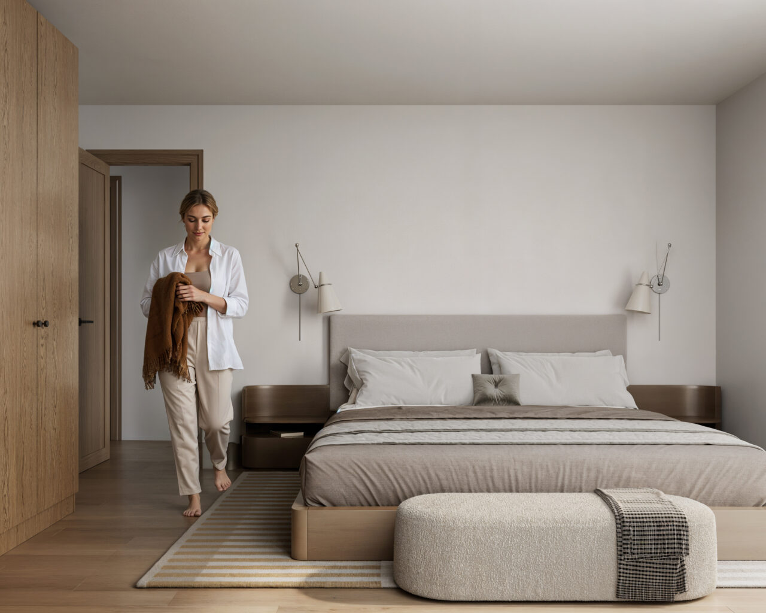
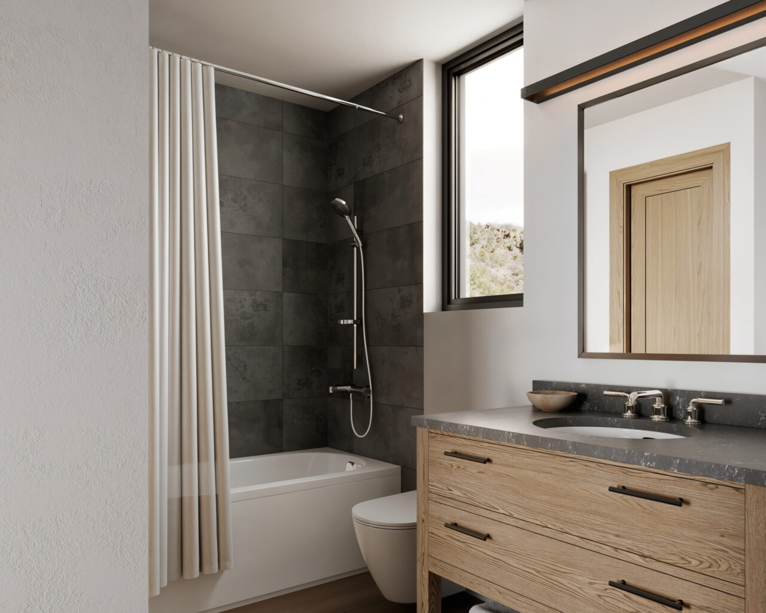
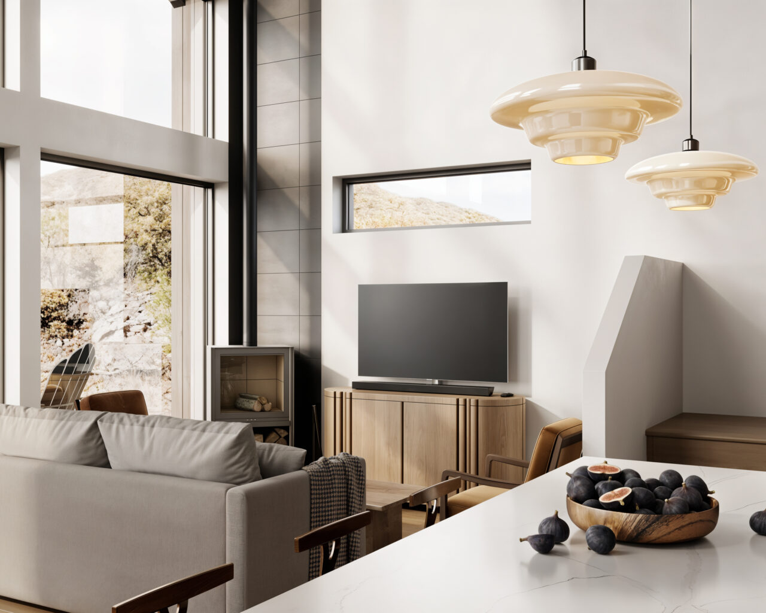
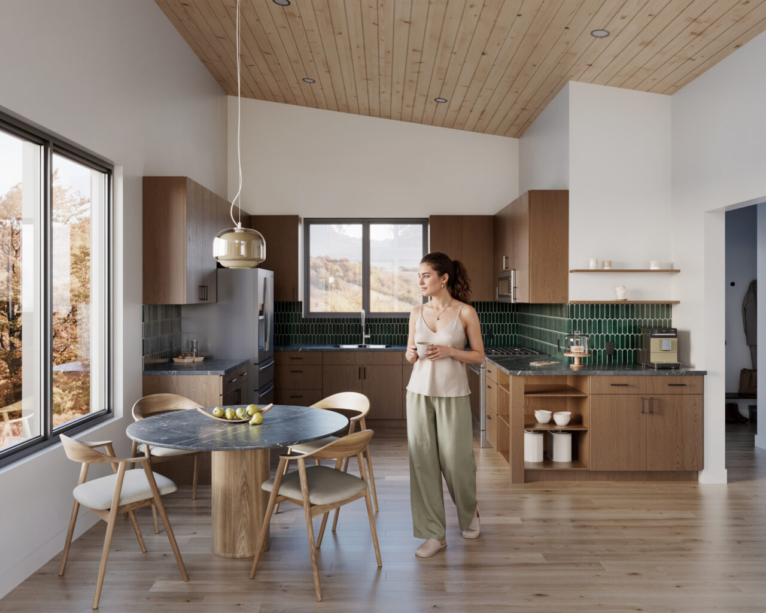
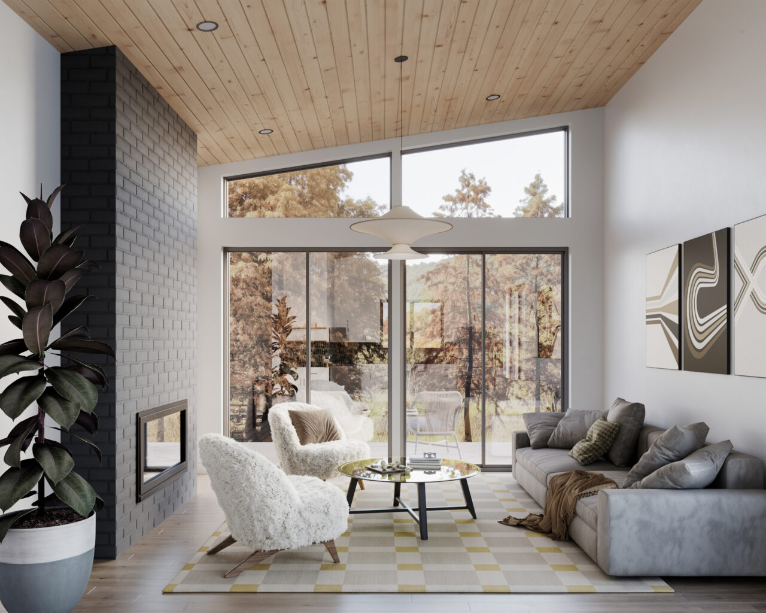
Experience modern comfort in a beautifully designed retreat featuring a stunning vaulted living space filled with natural light. Thoughtfully crafted for both relaxation and entertaining, this elegant prefab home offers the perfect balance of style and simplicity.
Delivered directly to your dream location, it’s more than a home-it’s your escape.
Can't find the answer you are looking for? Reach out directly to our building consultants in Park City, Utah.
Every Park City Prefab Works standard building package includes a fully engineered structural prefab building plan along with the key components needed to create the exterior building shell:
- Highly insulated roof and wall panels
- Exterior windows and doors
- Second-floor joists, where required by the plan
- Roof trusses, as specified by the structural engineering
- Detailed plans and documentation to support efficient on-site assembly
Explore stock plans you can build as-is, or adapt to your site and lifestyle. Every plan ships as a fully engineered panelized building package.